
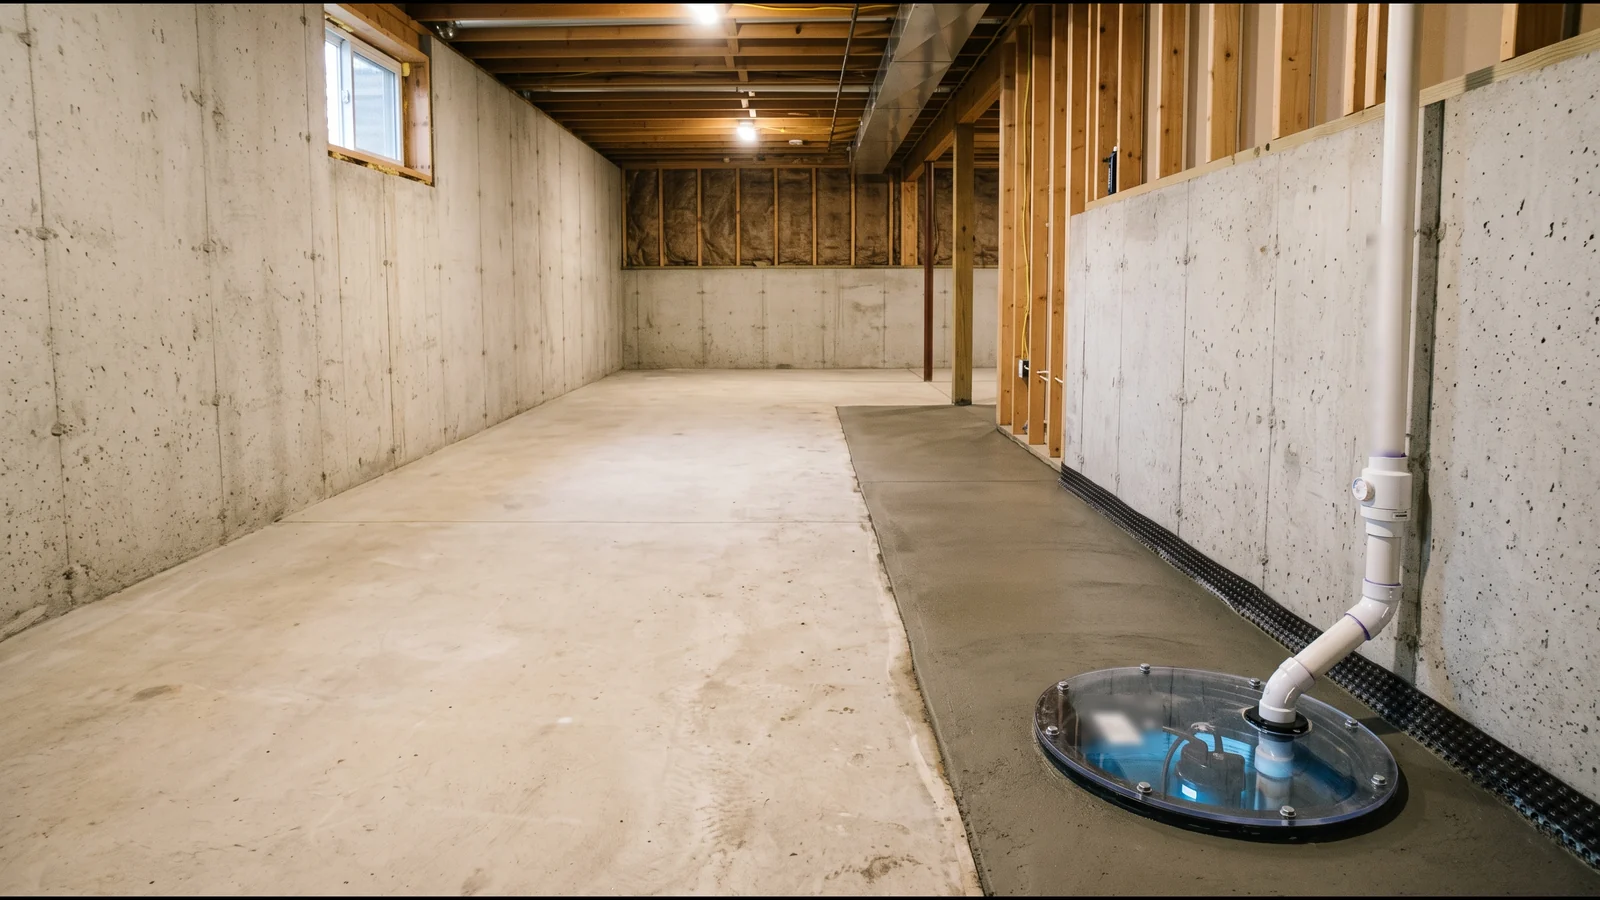
Interior Basement Waterproofing Systems
An interior system has four working parts and one limit you should know about before anyone sells you a bucket of paint.
Interior Drain Tile Under the Slab Edge
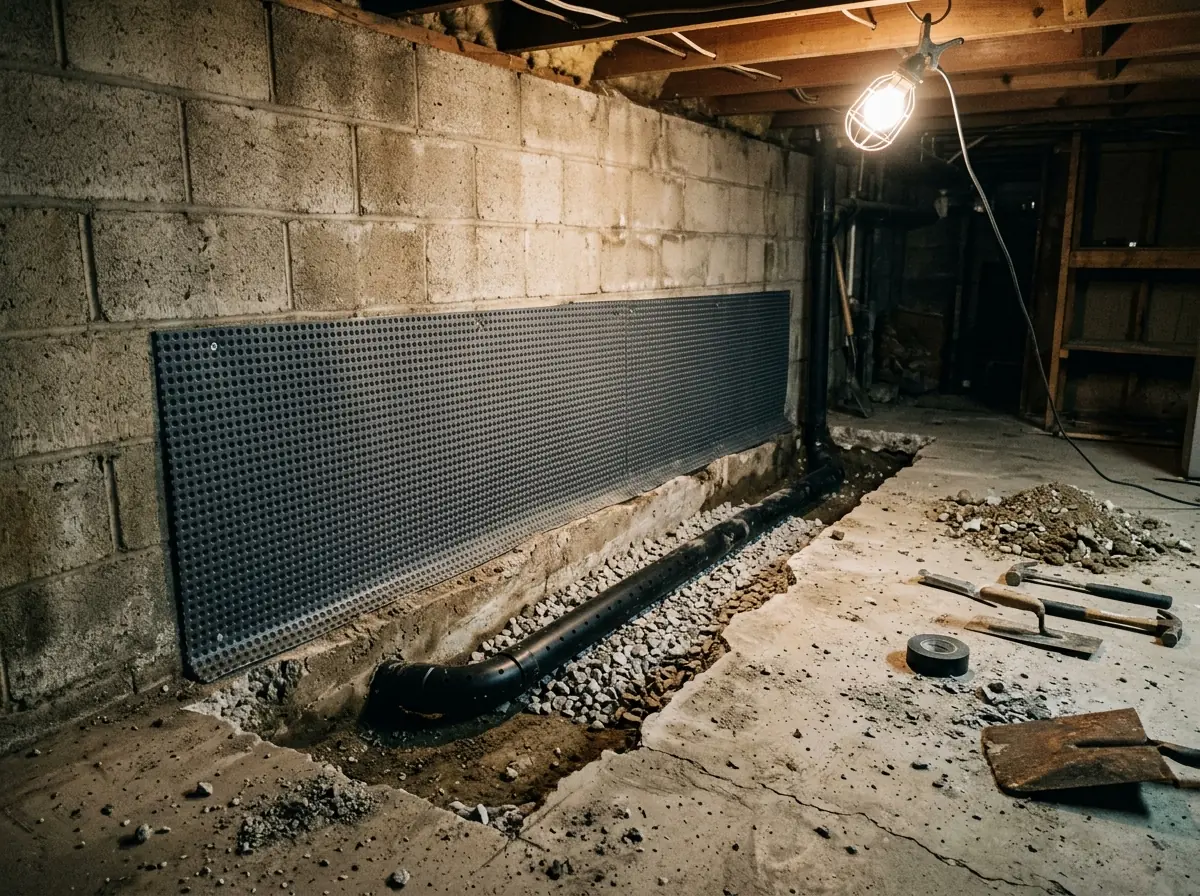
The pipe is the system. In most installs it's 4-inch perforated pipe laid where the wall meets the floor, sloped to carry water to the sump. Code asks for at least 2 inches of washed gravel under the pipe and 6 inches over it, so the trench goes below the bottom of the slab and down beside the footing, not just under the top inch of concrete. The deeper the pipe sits, the lower the water line it holds under the floor. On a block wall, the contractor often drills small weep holes in the bottom course so water held in the hollow cores drains into the gravel instead of sitting there.
Wall Drainage Membrane and Dimple Board
A sheet of dimpled plastic fixed to the lower wall keeps a small air gap between the concrete and the room. Water that comes through a crack, a tie-rod hole or the face of a block runs down behind the sheet and into the gravel bed, out of sight. The sheet tucks into the trench before the new concrete goes back, so the seam at the floor is closed. In a finished basement, the membrane goes behind the framing, and that's the main reason drywall along the outside walls has to come out first.
Cove-Joint Drainage Channel (Baseboard) Systems
Some systems skip the deep trench and set a plastic channel at the cove joint, glued to the floor or set into a shallow cut, to catch water as it seeps out at the base of the wall. They cost less and make less mess. The trade-off is that they collect water at floor level after it has come through, and they do nothing to lower the water under the slab. Where water comes up through floor cracks as well as the cove, a baseboard channel won't reach it. We'd want the contractor to explain in writing why a channel suits your basement instead of tile.
Tie-In to the Sump
Every interior system ends in a pit, and the pit needs a pump, a check valve and a discharge line the city accepts. In Farmington Hills that means the storm sewer, or the ground at least 4 feet from the foundation, never the sanitary sewer and never across a neighbor's lot. An airtight lid keeps damp soil air and radon out of the room, and a battery backup keeps the system running in a power cut. Farmington Hills lists sump work under plumbing and electrical permits. Pump sizing and pit installation are covered on our sump pump installation page.
Limits of Sealers and Paint on Walls
Masonry waterproofing paint has a place: a wall that's damp to the touch, with no water running. University of Minnesota Extension lists "applying an interior waterproofing compound" among do-it-yourself band-aid remedies, next to fixing surface drainage and running a dehumidifier. A coating on the inside face can't relieve pressure building in the soil behind the wall, so on a wall that actually leaks, the water pushes the paint off or finds the next joint. If a quote is mostly coating, ask what happens to the water once it reaches the paint.
Why Farmington Hills homeowners call Farmington Hills Waterproofing
- Free in-home inspection
- Written scope and price before work starts
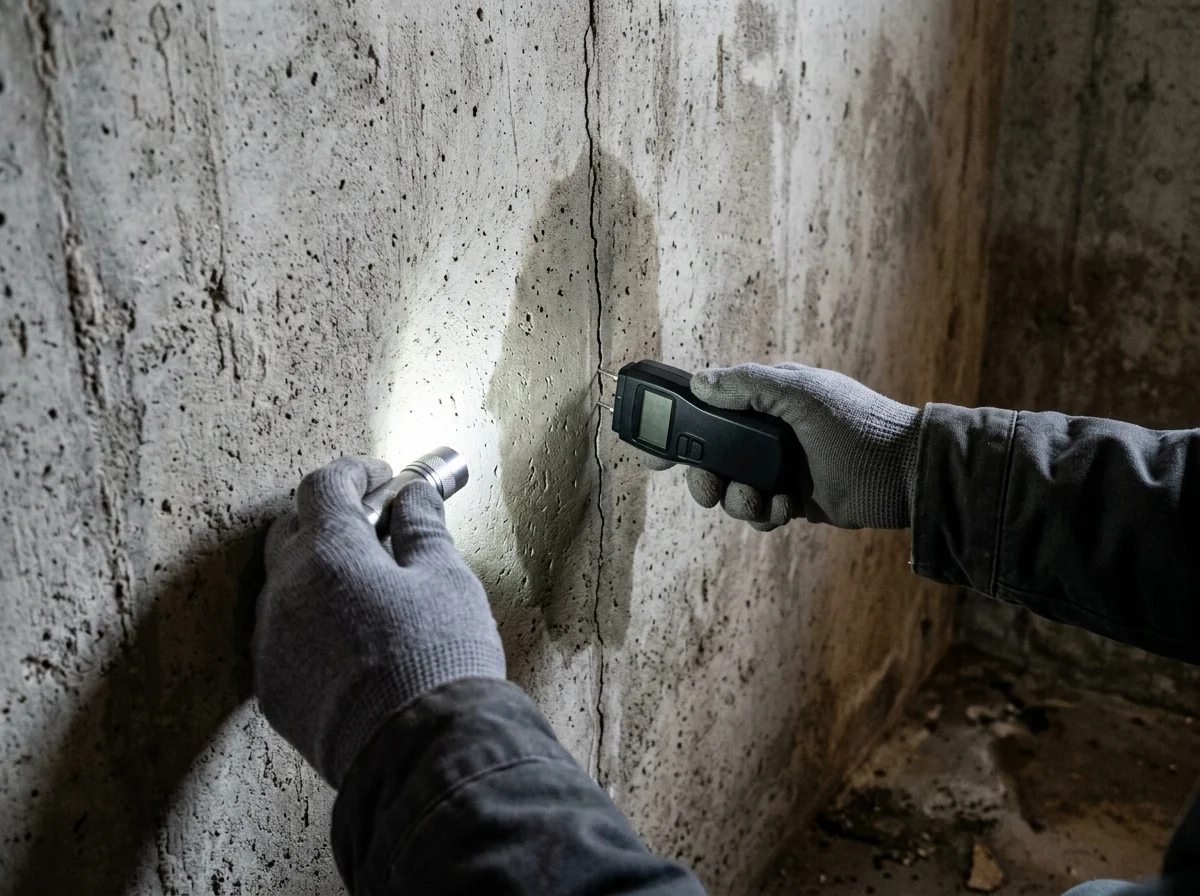
- Cause found before a fix is quoted
- One local waterproofing contractor, not a call list
- No charge to homeowners for the referral
Interior Basement Waterproofing Cost
HomeGuide's national figure for interior drain tile is $40 to $85 per linear foot, or $4,000 to $17,000 for a whole basement (February 2026). Its leak repair guide puts a full interior system at $4,500 to $10,000. We haven't found Michigan-only numbers.
Linear feet of wall
Where only one wall leaks, a partial run along that wall costs a fraction of the full perimeter.Block or poured
Block walls have more places for water to get in, through mortar joints and the cores, and usually need the weep holes and full membrane.Finished space
Framing, drywall and flooring along the outside walls come out before the floor is cut.The sump
A new pit, pump, lid and backup pump each add a line. Reusing a sound existing pit saves money.
Interior or Exterior Waterproofing in Farmington Hills?
Interior systems don't keep water out of the wall. They manage it once it gets through. University of Minnesota Extension calls an exterior membrane with exterior drain tile the most effective system, and our exterior basement waterproofing page covers that dig. Interior work wins on cost, on access where a driveway or deck runs along the wall, and on winter scheduling, since nobody is digging frozen ground.
The ground here argues for some kind of drainage. Two soils the NRCS maps in Farmington Hills, Capac and Blount, are rated somewhat poorly drained, and at some point between fall and spring their water table rises to within 0.5 to 2 feet of the surface. That's well above the level of a basement floor. Even so, the same Extension fact sheet says most leaks start with soil soaked next to the wall by rain and snowmelt. So we'd fix the downspouts and grading first and see what water is left.
The fact sheet also lists warning signs in a salesperson. Be wary of anyone who:
- Says you have a water table problem without soil borings to show it.
- Offers a discount for signing today.
- Hints the wall is about to collapse.
- Never mentions your gutters, downspouts or grading.
If the house already has interior tile that has stopped working, it may need cleaning rather than a new system; see drain tile repair.