
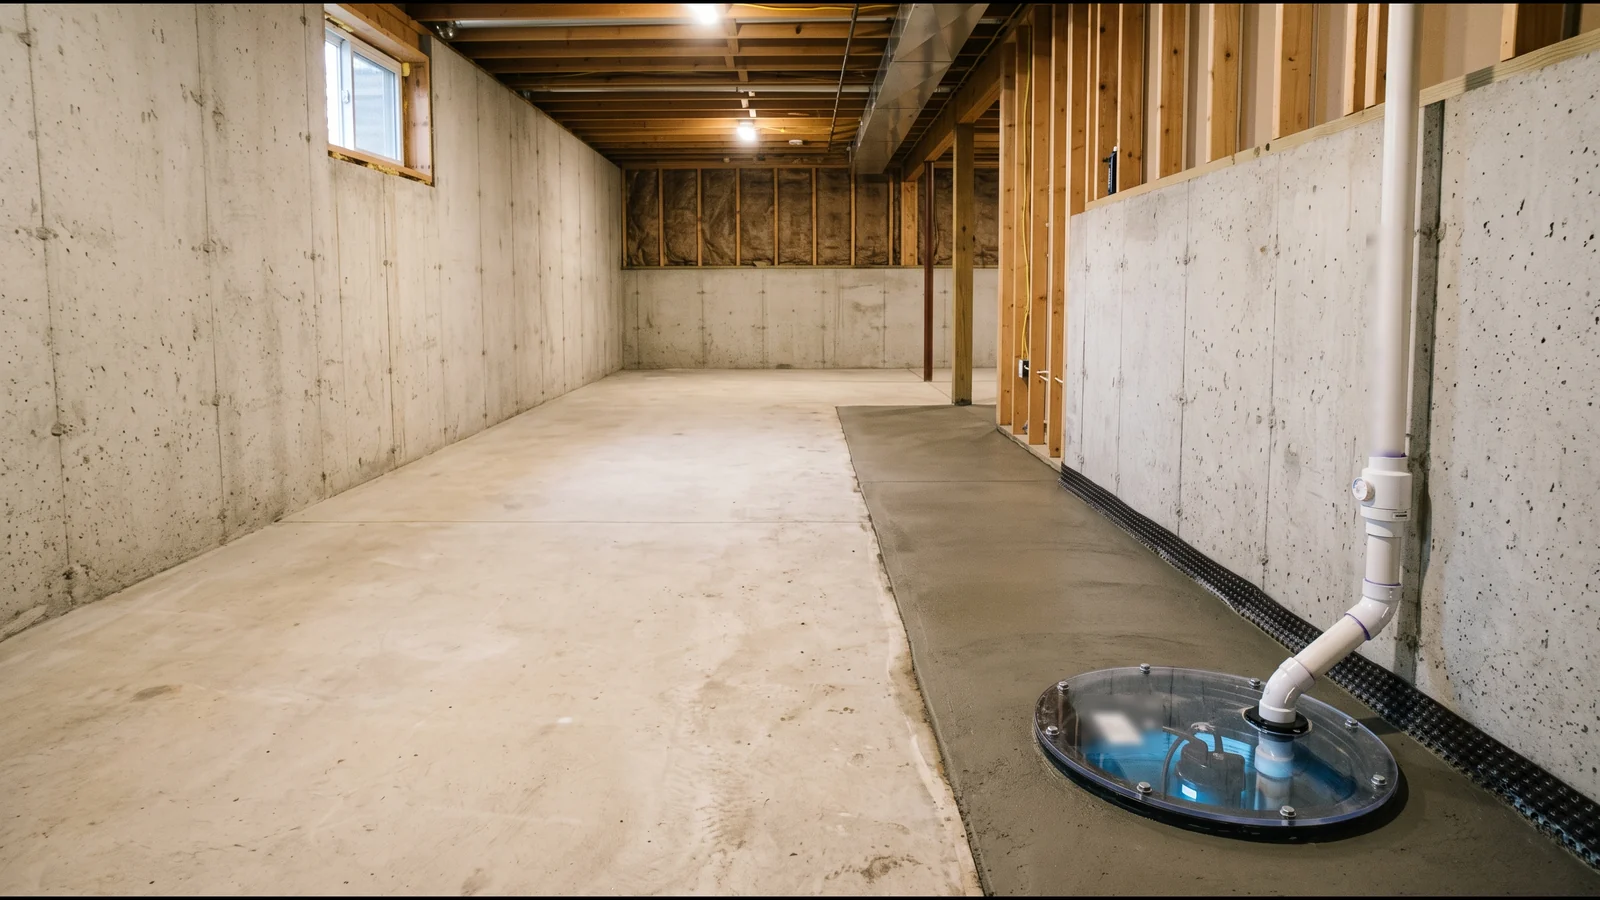
Bowing Basement Wall Repair Methods
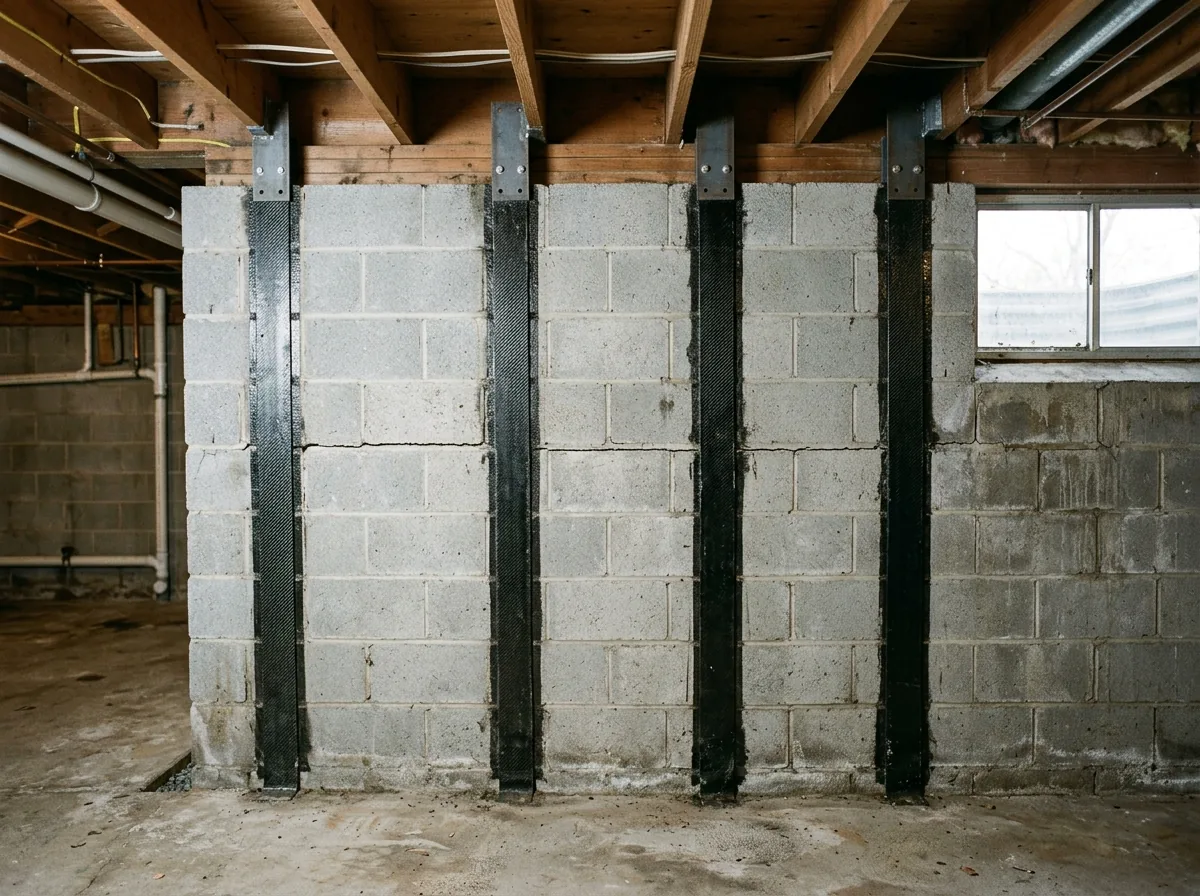
Carbon Fiber Wall Straps
Carbon fiber straps are bonded to the wall in vertical strips, with brackets at the top tying them to the floor framing. HomeGuide's national guide puts them about every 4 feet and matches them to mild or moderate bowing. Straps hold a wall where it is. They don't push it back, and they don't close the crack, so any leak along it still needs sealing. The upside is that they're thin enough to frame and drywall over, and nothing goes on outside.
Wall Plate Anchors
A steel plate goes on the inside face of the wall, a rod runs through the wall and out under the yard, and an anchor plate is buried at the far end in undisturbed soil. Tightening the rod pulls the wall toward the plate inside. HomeGuide spaces them about every 5 feet for bowing under 2 inches and says they can straighten a wall gradually as the nut is taken up over time. They need clear yard on that side: no driveway, patio or buried service in the way. That means a MISS DIG 811 ticket before any holes go in.
Steel I-Beam Wall Braces
Where the yard can't take anchors, steel beams stand against the wall from the floor to the joists above, bolted at the base and bracketed at the top. They take up a few inches of floor along the wall and they show, so they suit an unfinished basement or a utility wall. Like straps, braces depend on the joists and sill above being sound.
Excavate and Straighten
Past the point where bracing can hold it, the wall is relieved from outside: the soil against it is dug away. With the pressure gone, the wall is jacked or braced back toward plumb. Then the outside gets what the original build lacked: a footing drain, a membrane and gravel backfill that drains instead of holding water. It costs the most per foot of the bracing methods, but it's the only one that also fixes the water side from the outside.
Rebuilding a Failed Block Wall
Block walls fail at the mortar joints. Once the blocks have sheared, rolled or slid on the footing, there's nothing left to brace. The house is shored, the damaged courses come out, and the wall goes back as reinforced block or poured concrete, with drainage behind it before backfill. This is the last step in the bowing sequence, not a first option. Settlement, sinking footings and walls that failed for other reasons are covered under foundation repair in Farmington Hills.
Why Farmington Hills homeowners call Farmington Hills Waterproofing
- Free in-home inspection
- Written scope and price before work starts
- Cause found before a fix is quoted
- One local waterproofing contractor, not a call list
- No charge to homeowners for the referral
Why Basement Walls Bow in Farmington Hills
Water is heavy: about 62.4 pounds per cubic foot. Soil soaked by snowmelt or a week of rain pushes on a basement wall far harder than the same soil when dry. Clay makes it worse because it drains slowly. The 2015 IRC's soil table rates lean and silty clays as only moderate for drainage and fat clays as poor. Blount soil, one of the series mapped in the city, has slow permeability in its dense glacial till and a perched water table 0.5 to 2 feet down in wet seasons, according to the NRCS. A block wall built to resist dry backfill can lose that fight over many wet springs.
That is why we'd treat drainage as part of any bowing repair. The University of Minnesota Extension found that most foundation leaks come from soil saturated right next to the wall, not a high water table. Downspouts that dump at the corner, flat grading and a silted footing drain all keep that soil wet. Fixing them takes pressure off the wall.
Bowing Wall Repair Cost
HomeGuide's national figures; we haven't found Michigan-only data.
| Method | National range | HomeGuide date |
|---|---|---|
| Wall anchors | $80 to $150 per linear foot | Oct 2025 |
| Steel or carbon fiber straps | $85 to $280 per linear foot | Oct 2025 |
| Wall straightening (excavate, jack, brace) | $340 to $550 per linear foot | Oct 2025 |
| Typical 20-foot wall, all methods | $1,600 to $11,000 | Oct 2025 |
We didn't find a sourced range for steel I-beam braces or a full block wall rebuild, so get those priced from the contractor's written scope. Ask for the spacing of straps, anchors or beams on the estimate, and for any drainage work to be listed on its own line.
Engineer, Permit and the Order of Work
The 2015 IRC, which the Michigan Residential Code is based on, says foundation walls subject to hydrostatic pressure from groundwater have to be designed to accepted engineering practice. On a badly bowed wall we'd want a structural engineer's letter before the estimate, and the repair built to it. Farmington Hills requires a building permit for structural changes. Ask the contractor who pulls it, and confirm with the Building Division at (248) 871-2450 whether your repair needs one.
The usual order is to stabilize first, then deal with water, then finish. Sealing the crack or framing the wall before the wall is held just hides the movement.