
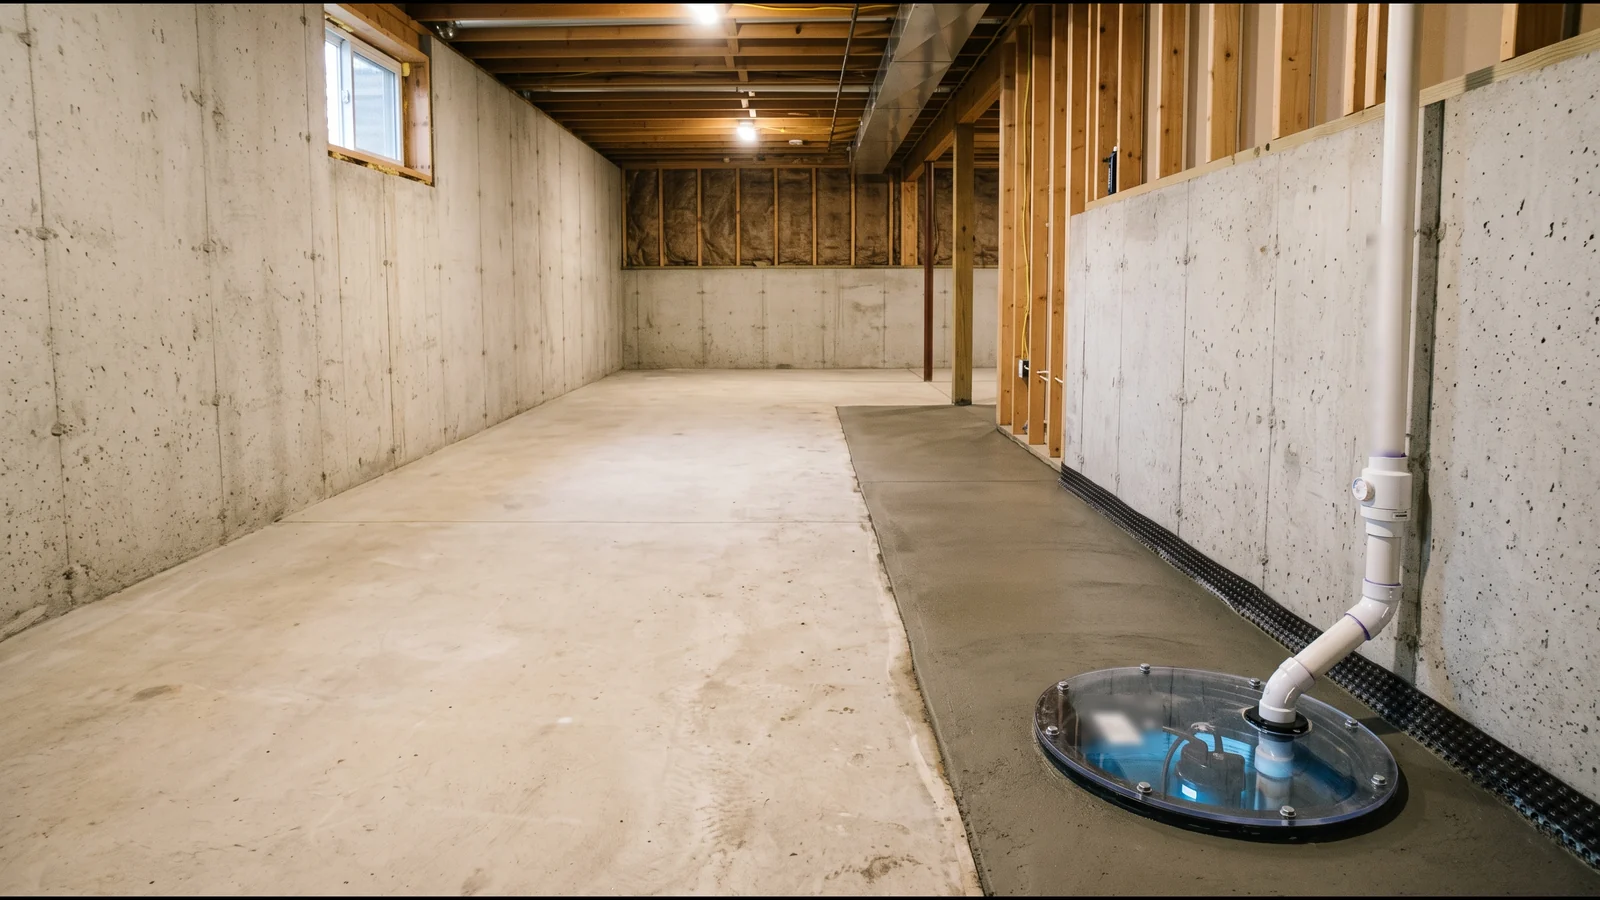
Commercial Waterproofing by Building Type
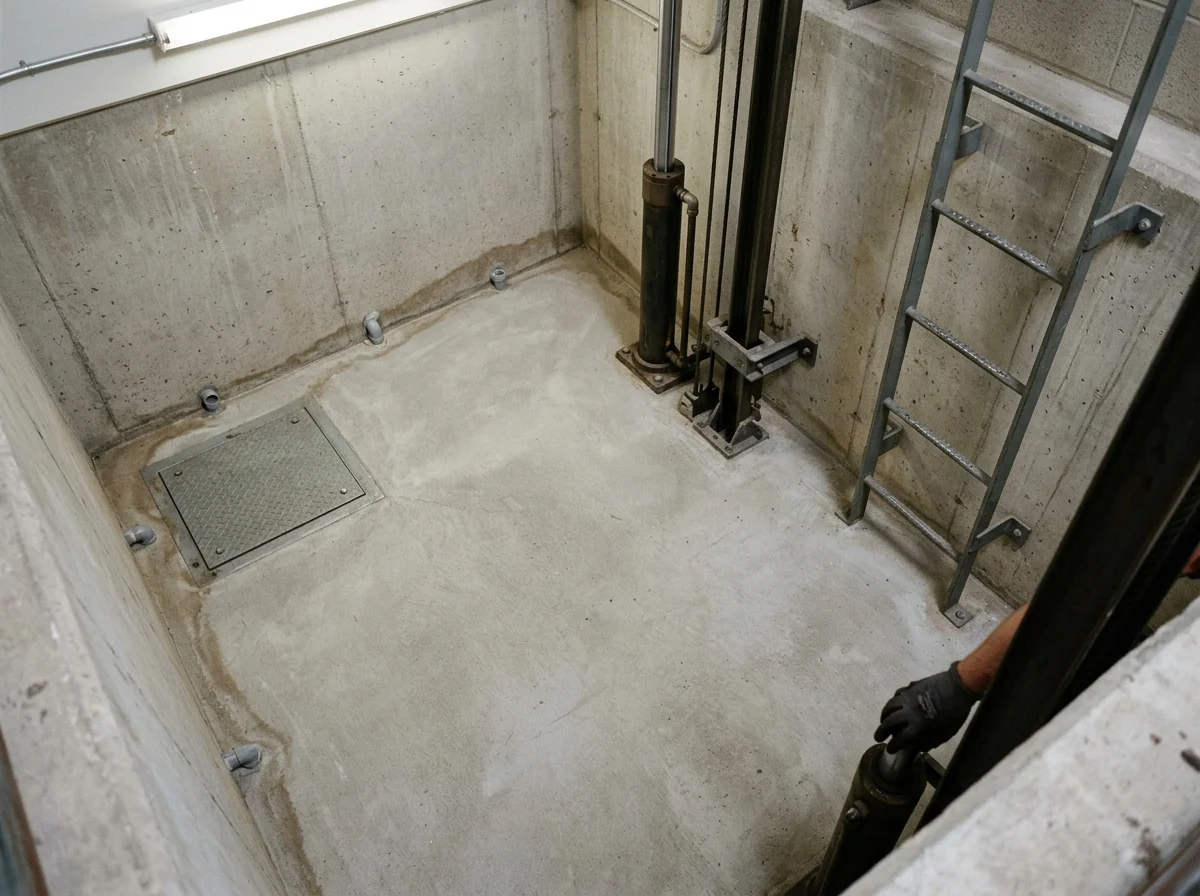
Elevator Pits and Sump Pits
An elevator pit is the lowest point in the building, often below the basement slab, so it's where groundwater shows up first. The national elevator safety code, ASME A17.1, requires permanent provisions to keep groundwater from collecting in the pit. Any pit drain or sump pump has to meet the plumbing code and stop water, gases and odors getting into the hoistway. A pit sump has to be covered, with the cover level with the pit floor. Elevators with firefighters' emergency operation need a drain or pump able to move at least 3,000 gallons an hour. Pit leaks come through the same weak points as a basement: the wall-floor joint, form-tie holes and shrinkage cracks, sealed by injection from inside. Book pit work with the building's elevator service company so the car can be out of service while the crew is down there.
Multi-Unit Basements on Shared Drain Tile
In an apartment building or a row of townhouses, one perimeter drain often runs under several units' storage rooms and empties into a single sump. Water showing up in one unit may come from a collapsed or silted section of tile two units away. The useful first step is to find which run is failing, often with a camera down the cleanouts, before quoting a full replacement. See drain tile repair. City rules apply to the whole building. Farmington Hills bans footing drain water from the sanitary sewer, and its storm ordinance lists footing drains and basement sump pumps among the discharges allowed to the storm system.
Rental Houses Between Tenants
For a single-family landlord, the turnover gap between tenants is the easiest time to waterproof: an empty basement, no belongings to move, and no tenant to schedule around. Farmington Hills requires single-family rentals to be registered and inspected every three years, and the inspection looks at structure, egress and exterior conditions among other things. A cracked or leaking foundation is better fixed before the inspector sees it. One permit rule matters here: the city lets a homeowner pull their own permit only for the house they live in, so permitted work on a rental goes through a contractor.
Office and Retail Lower Levels
Below-grade offices, storage rooms and mechanical rooms are commercial space, and the 2015 International Building Code's foundation chapter is the reference for them. It requires walls that retain earth around below-grade spaces to be dampproofed and waterproofed. It lets non-residential, non-institutional spaces skip that only where leaving it out does no harm to the building or its use. Where a groundwater study finds hydrostatic pressure, walls and floors have to be waterproofed. The alternative is an engineered drainage system that holds the water table at least 6 inches below the lowest floor, sized around soil permeability, inflow and pump capacity. For an existing building with a wet lower level, that usually means a drawing, not just a quote.
Condominium and HOA Common Foundations
In a condominium, the foundation, the drain tile and the sump may be held in common while the finished basement walls belong to each owner. The condominium documents say where that line falls. The waterproofing scope has to follow it, because opening a trench along a common wall can mean removing an owner's finished drywall. The practical steps are to get the management company to confirm what the documents say and to collect access dates from every affected unit. Then one contractor prices the job as a single project, not one unit at a time.
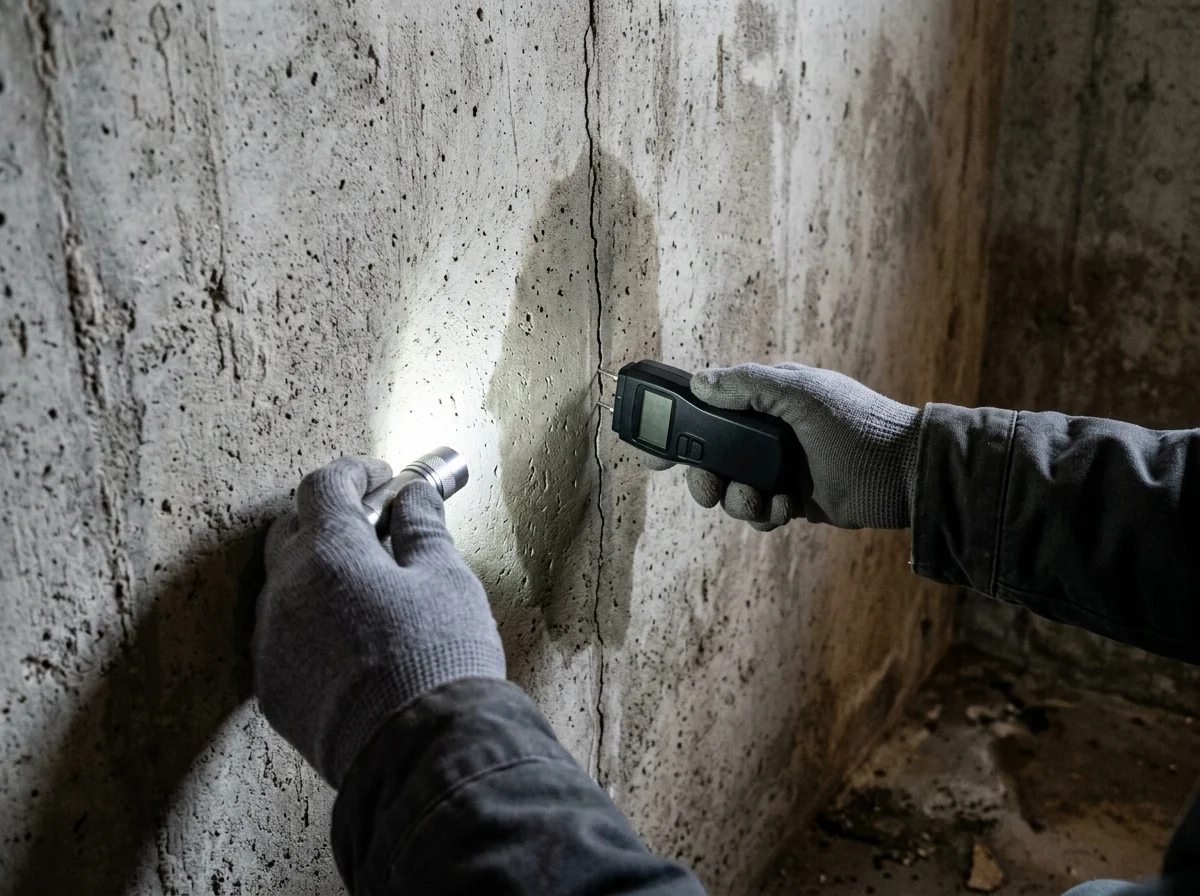
Why Farmington Hills homeowners call Farmington Hills Waterproofing
- Free in-home inspection
- Written scope and price before work starts
- Cause found before a fix is quoted
- One local waterproofing contractor, not a call list
- No charge to homeowners for the referral
Commercial Water Problems We'd Check First
Sump capacity and backup
A building sump serving many units carries more water than a house sump. A backup pump and a high-water alarm wired to whoever is on call cost little next to a flooded storage level. See battery backup sump pumps.Discharge location
When pumped footing water is let out on the ground, the city wants it carried at least 4 feet from the foundation, kept off neighboring lots, and kept out of the street right-of-way and the 20 feet beside it.Parking lot and roof drainage
Large paved areas and flat roofs send far more water toward a foundation than a lawn does. A clogged catch basin or a disconnected roof leader next to the building can be the whole leak.Elevator and mechanical rooms
Check these after every heavy rain, because nobody walks through them daily.
Planning a Commercial Job
Commercial jobs are priced from a written scope, and we haven't found a reliable national range for them, so we don't quote one. The things that move the price are the same as in a house, multiplied: linear feet of wall, finished space to remove and restore, outside access around parking and loading areas, and working hours. If maintenance keeps a log of past wet spots and pump replacements, hand it over at the inspection. It saves the contractor a lot of guessing, and it can point straight at the failing run. Ask for the estimate to break out each building or unit, and to say which permits it includes. On the city's permit list, a sump and pump needs a plumbing permit and an electrical one, and a structural change needs a building permit.