
Crawl Space Repair Types
The framing over a crawl space works as a chain: footing, wall, sill, joists, floor. These repairs fix the link that failed.
Support Jacks and Posts for Sagging Floors
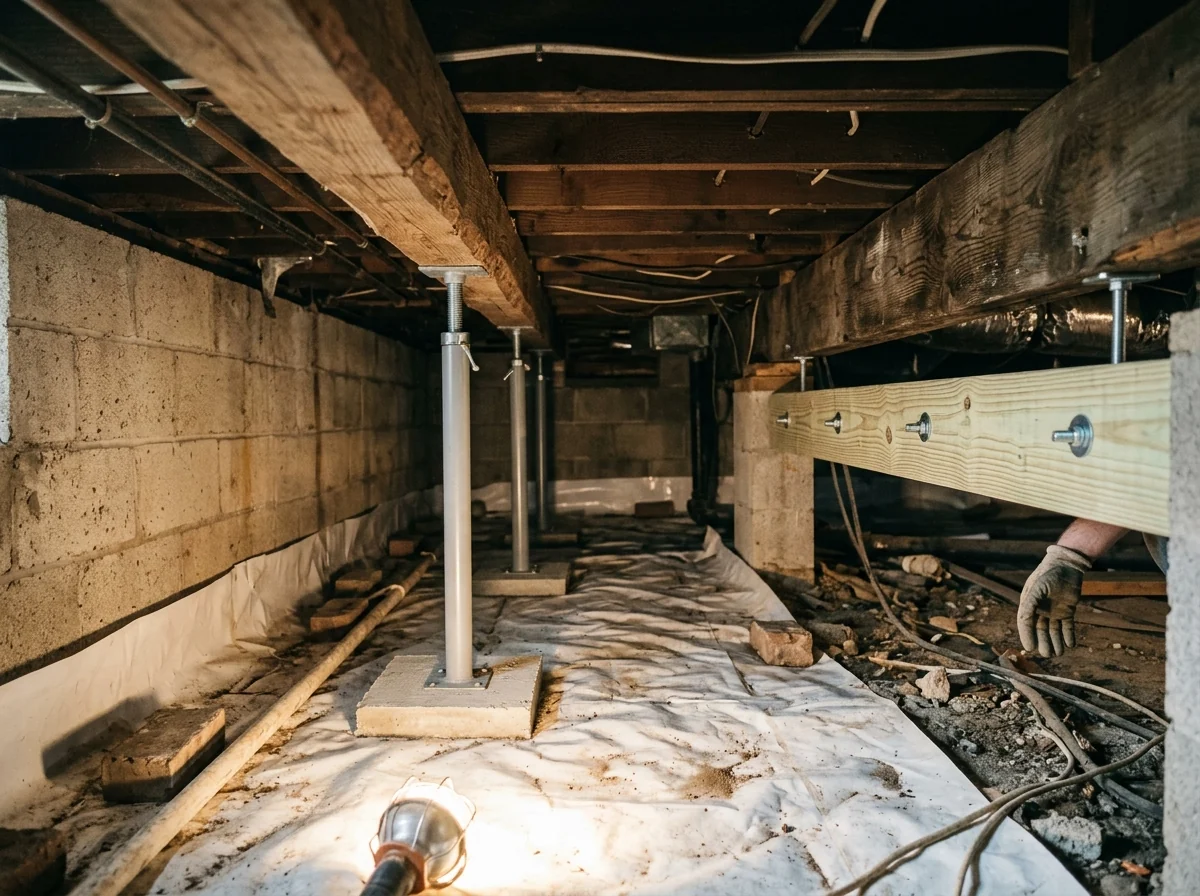
A floor that dips in the middle of a room, a door that sticks, or a gap opening under a baseboard often means the beam or joists underneath have sagged between supports. The fix is to add support: adjustable steel posts under the beam or a new beam, each set on a solid footing so it doesn't sink into the dirt. HomeGuide calls an adjustable jack post a temporary support that belongs on a solid footing, and notes that an engineer may need to size a permanent beam and place its posts. We'd expect the floor to be raised in small turns, not all at once, so plaster and tile upstairs aren't cracked by the lift.
Joist Sistering
A joist that's cracked, notched by an old plumbing run, or soft at one end can often be kept and strengthened. A new full-length board is bolted or nailed alongside it. This is sistering, and it's usually cheaper and less disruptive than taking the old joist out. Where rot has reached most of the joist's depth, or several joists in a row, replacement or a mid-span beam is the better repair. Low clearance matters. HomeGuide says a tight crawl space can raise labor by 20 to 50% over the same work in a full basement.
Rotted Sill Plates and Rim Joists
The sill plate is the board bolted to the top of the foundation wall, and the rim joist caps the ends of the floor joists above it. Both sit right where outside air, condensation and any leak at grade meet the wood, so they rot first. The 2015 IRC requires treated or naturally durable wood for framing on a foundation wall less than 8 inches above exposed ground. Replacement means supporting the floor temporarily, cutting out the bad section and fitting treated lumber with new anchors. Where the soil outside has built up close to the sill, it has to come down or the new wood rots too.
Crawl Space Wall Cracks
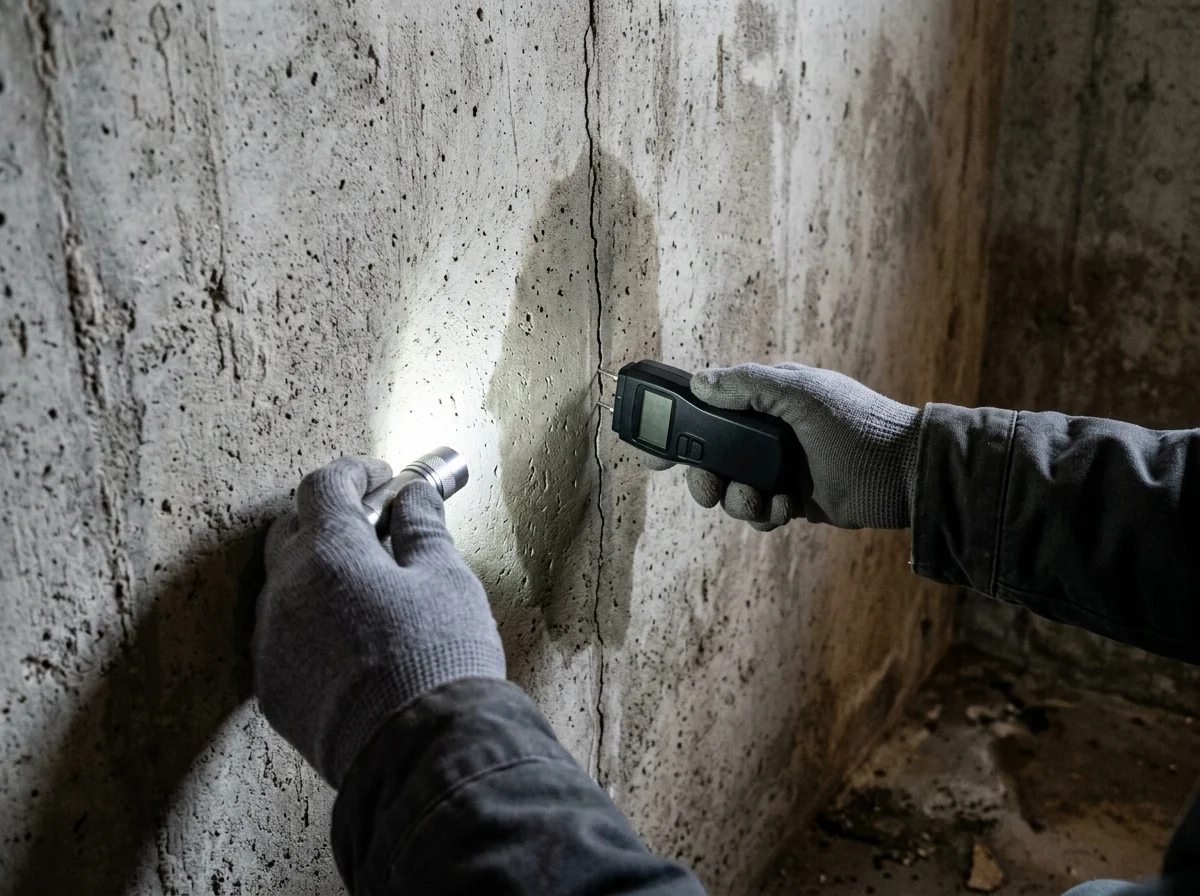
Crawl space walls crack for the same reasons basement walls do: shrinkage in poured concrete, stair-steps in block, and sideways soil pressure on the uphill side. A dry vertical hairline is mostly cosmetic. A stair-step crack with blocks shifting under the sill is structural, because the wall carries the house. Leaking or structural cracks get the same assessment as a basement wall. See foundation crack repair in Farmington Hills.
Access Doors and Vent Covers
A rotted or missing access door lets animals, snow and air in. The 2015 IRC sets the minimum access opening at 18 by 24 inches through a floor and 16 by 24 inches through a wall, with an areaway where a wall opening sits below grade. In a vented crawl space, code asks for vent screens with openings no larger than 1/4 inch and a vent within 3 feet of each corner. A broken screen is an open door for mice.
Why Farmington Hills homeowners call Farmington Hills Waterproofing
- Free in-home inspection
- Written scope and price before work starts
- Cause found before a fix is quoted
- One local waterproofing contractor, not a call list
- No charge to homeowners for the referral
Why Crawl Space Framing Fails
Wood rots when it stays damp, and a crawl space with a dirt floor puts the damp right under it. EPA advises keeping indoor humidity below 60%, and ideally between 30 and 50%, to prevent mold. Bare soil in a low crawl space easily keeps the air above that. The code reflects the risk. It wants decay-resistant wood for joists within 18 inches and girders within 12 inches of exposed crawl space ground.
In Farmington Hills the soil adds to it. Marlette, the most common soil series mapped in the city, has a seasonal water table 2 to 6 feet down between October and May, the NRCS says, and parts of the city sit on wetter ground than that. A crawl space floor dug below the outside grade on that soil can collect water every spring. That's why we'd want the contractor to say what caused the rot before replacing the wood, and to list the moisture fix (grading, a drain, a liner) on the same estimate.
Crawl Space Repair Cost
National figures from HomeGuide. We haven't found Michigan-only prices.
| Repair | National range | HomeGuide date |
|---|---|---|
| Crawl space repair, typical job | $2,500-$8,000 (average about $5,500) | Feb 2026 |
| Replace a crawl space support beam | $1,500-$4,000 | Feb 2026 |
| Add support posts or a beam | $1,000-$5,000 | Apr 2026 |
| Sister a joist | $200-$1,000 per joist | Apr 2026 |
| Replace a joist | $500-$2,500 per joist | Apr 2026 |
| Replace sill plate | $120-$200 per linear foot | Sep 2025 |
| Seal crawl space vents | $150-$450 | Feb 2026 |
The total depends mostly on how many feet of sill or how many joists are affected, and on clearance. A low, tight crawl space costs more to work in than a tall one.
Crawl Space Repair Engineering and Permits
The city's permit list puts structural changes under building permits, and a new beam, a run of sill or replaced joists is likely to count as one. HomeGuide notes that many municipalities want an engineer's stamped drawings for structural joist work, and that an engineer's crawl space plan typically runs $250 to $1,000. Ask the city's Building Division, (248) 871-2450, before work starts, and keep the permit card and final inspection with the house records.