
Egress Window Installation Options
Casement Egress Windows
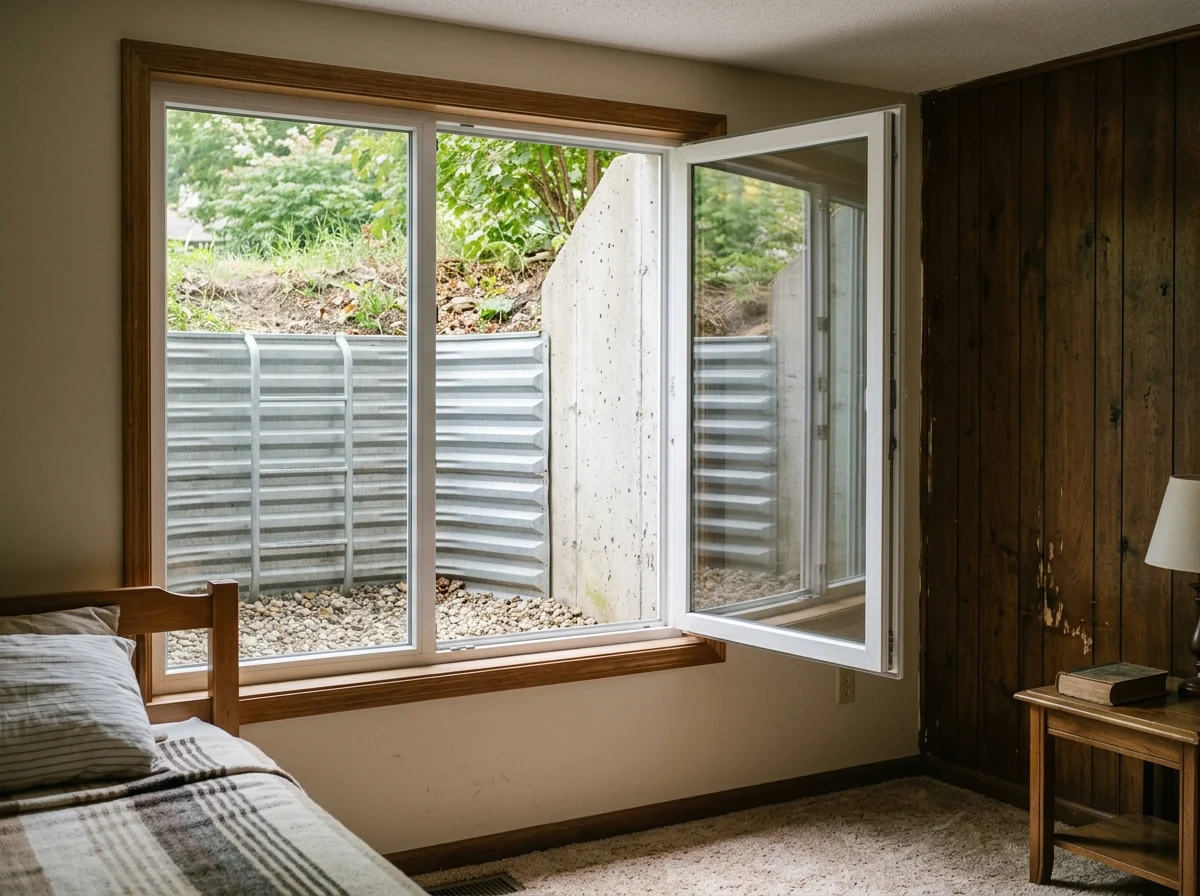
A casement is hinged on one side and cranks outward, so the whole sash clears the opening. That makes it the smallest frame that can meet egress size. It also has to open from inside without keys, tools or special knowledge, which a crank does. The catch is outside: the sash swings into the well, so the well has to be deep enough from the wall for it to open fully and still leave room to climb out.
Sliding Egress Windows
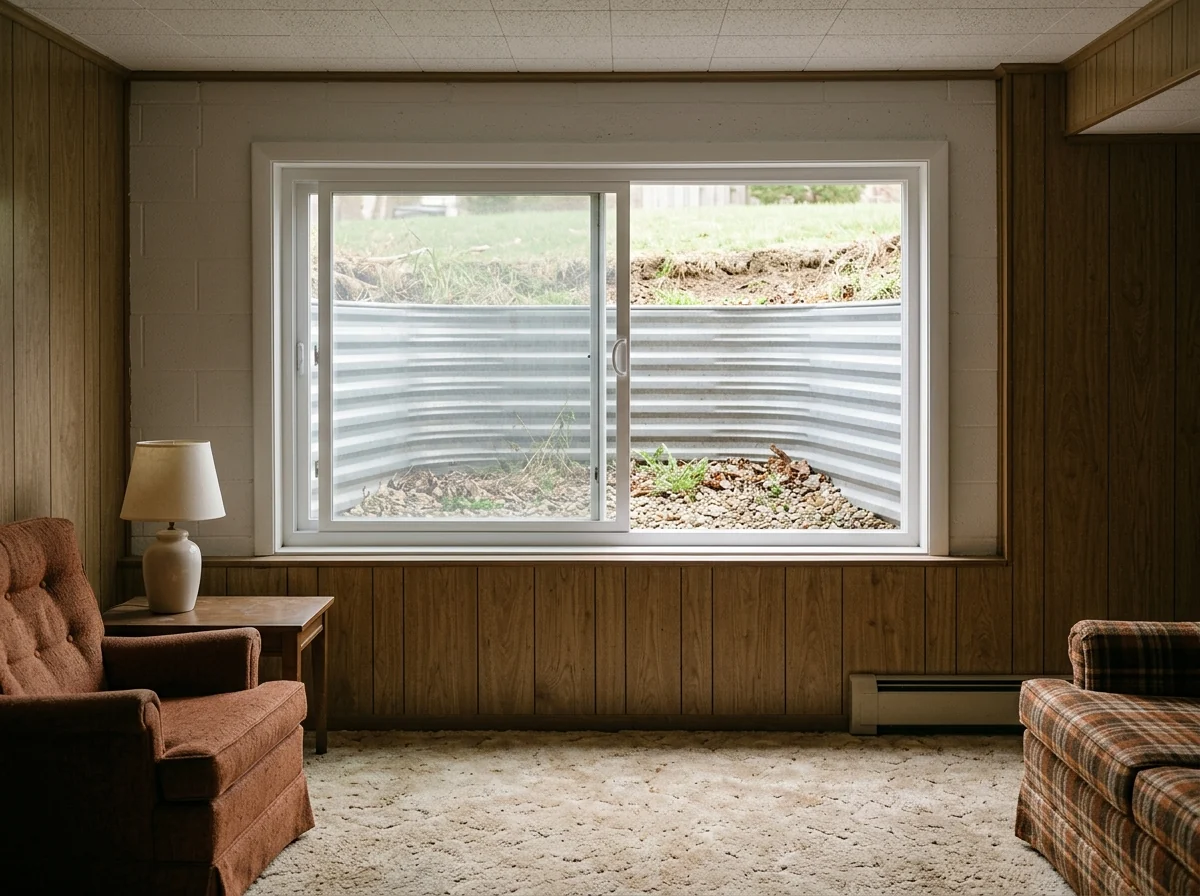
A slider moves one sash along a track and nothing swings into the well. The code measures the clear opening with the window in normal use, so only the open half counts. To reach 5.7 square feet and 20 inches of clear width, a slider needs a noticeably wider frame than a casement, and a wider cut in the wall. Sliders make sense under a deck or porch, which code allows if the window opens fully and there's a path at least 36 inches high to the yard.
Cutting a New Opening in a Poured Concrete Wall
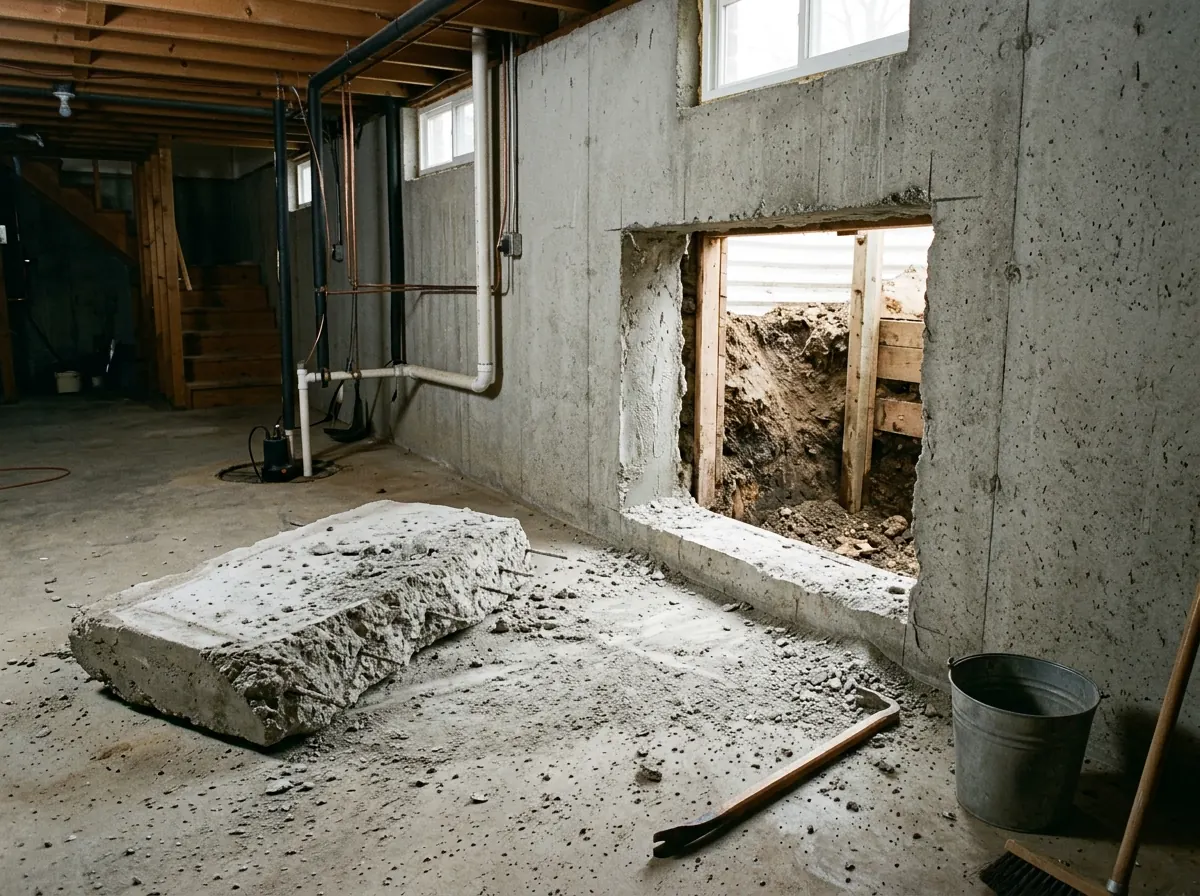
On a poured wall the opening is cut with a wet diamond saw from both sides, and the block of concrete is broken out and removed. The outside has to be dug first, down below the new sill, where the well will go. HomeGuide notes that cutting poured concrete usually takes longer and costs more than opening a block wall. The cut edges are then sealed and a buck (frame) set in before the window, and the joint at the bottom of the opening gets the same attention as any other place water can enter the wall.
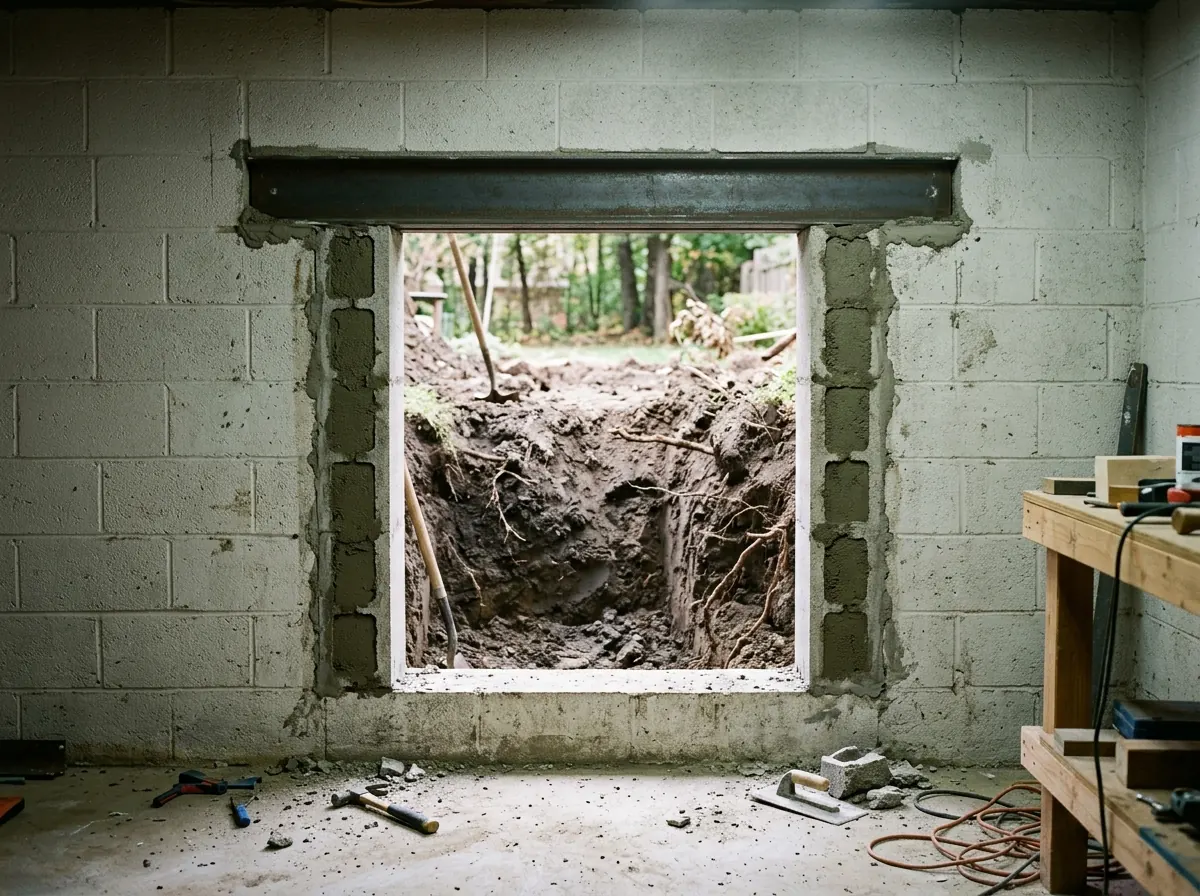
Block Wall Openings, Lintels and Headers
A block wall needs more than a cut. The residential code requires masonry over an opening to sit on a steel lintel, a reinforced concrete or masonry lintel, or an arch designed for the load. The cut cores on each side of the opening are often filled solid so the window has something to fasten to and the lintel has something to bear on. Block walls in older houses sometimes already show stair-step or horizontal cracks; those should be checked before anyone adds an opening, because a bowing basement wall needs its own repair first.
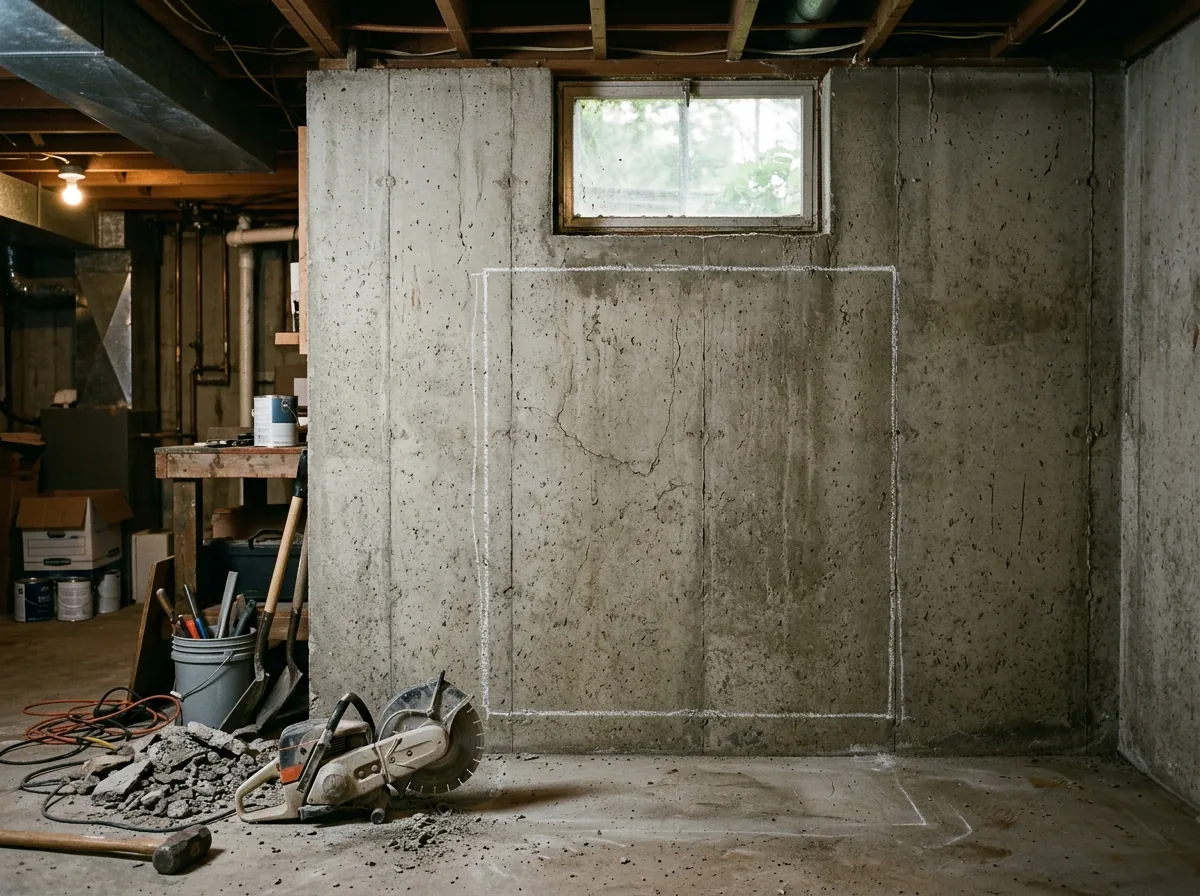
Enlarging an Existing Basement Window
Many older basement windows are small hoppers set high on the wall. Enlarging one means cutting down below it to lower the sill to 44 inches or less and, often, cutting wider. It reuses the existing header area, but it still means an outside dig and a new well. Note the code's replacement window rule: a like-for-like replacement window that's the largest standard size for the existing opening is exempt from the sill-height limit. That exemption doesn't help when the room is becoming a bedroom, which needs a full-size escape opening.
Outside, the well has its own minimums: 9 square feet of floor, 36 inches out from the wall, a fixed ladder past 44 inches deep, and a drain. Those parts are covered under window well installation.
Why Farmington Hills homeowners call Farmington Hills Waterproofing
- Free in-home inspection
- Written scope and price before work starts
- Cause found before a fix is quoted
- One local waterproofing contractor, not a call list
- No charge to homeowners for the referral
Egress Window Code Checklist
These are the basement escape-opening minimums in the 2015 Michigan Residential Code (which follows the 2015 IRC). Michigan amendments weren't checked, so confirm with the Building Division.
Opening
At least 5.7 square feet clear, or 5 for grade-floor and below-grade openings.Height and width
At least 24 inches clear high and 20 inches clear wide, measured in normal use.Sill
No more than 44 inches above the floor.Operation
Opens from inside without keys, tools or special knowledge.Safety glass
Required when a pane is over 9 square feet with its bottom edge under 18 inches from the floor and its top over 36 inches, and someone could walk within 36 inches.When it's required
Every basement bedroom needs its own. Repairs to an existing basement don't trigger one.
Egress Window Cost and Timeline
HomeGuide's national average is $7,000 installed, with most jobs between $6,000 and $8,000 and complex ones over $10,000 (October 2025). Cutting poured concrete costs more than block. A permit adds $200 to $500 or more, and a drain system for the well $1,000 to $4,000. We haven't found Michigan-only figures.
A typical job takes 2 to 3 days, in roughly this order:
- 1Permit, plus a MISS DIG 811 locate request three or more business days before the dig.
- 2Dig the well area outside, below the new sill.
- 3Cut or open the wall, fill block cores or set the lintel.
- 4Set the buck and the window, seal the joints.
- 5Install the well, its drain and backfill, then trim the inside.