
Foundation Repair Methods for Settling Homes
Push Pier Underpinning
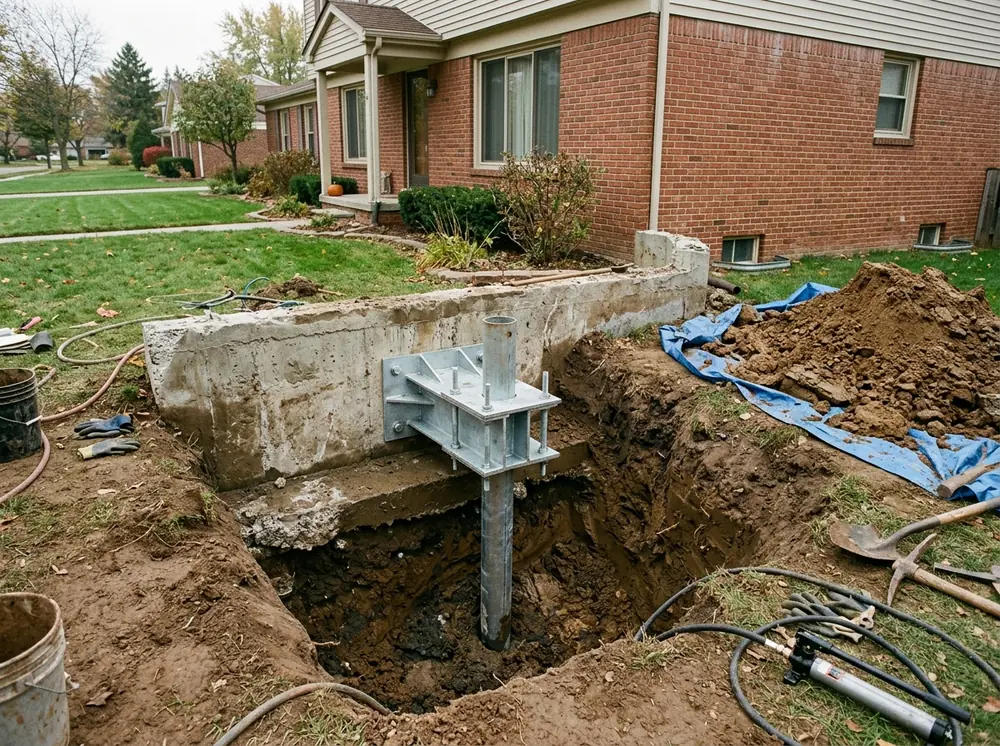
Push piers fix a footing that has sunk. A crew digs a pit beside the footing, bolts a steel bracket to it, and hydraulically drives sections of steel pipe straight down through the bracket. The house itself is the counterweight: each push uses its load to drive the pipe deeper until it reaches soil or rock that resists. The load then moves from the soft soil under the footing to that firmer layer, and hydraulic jacks can lift the settled section back toward level before the piers take the load for good.
Because the house is the reaction, a push pier needs real weight above it. A light porch or garage wall may not have enough to drive the pipe, and some installers argue that even an average house is on the light side for them.
Helical Piers
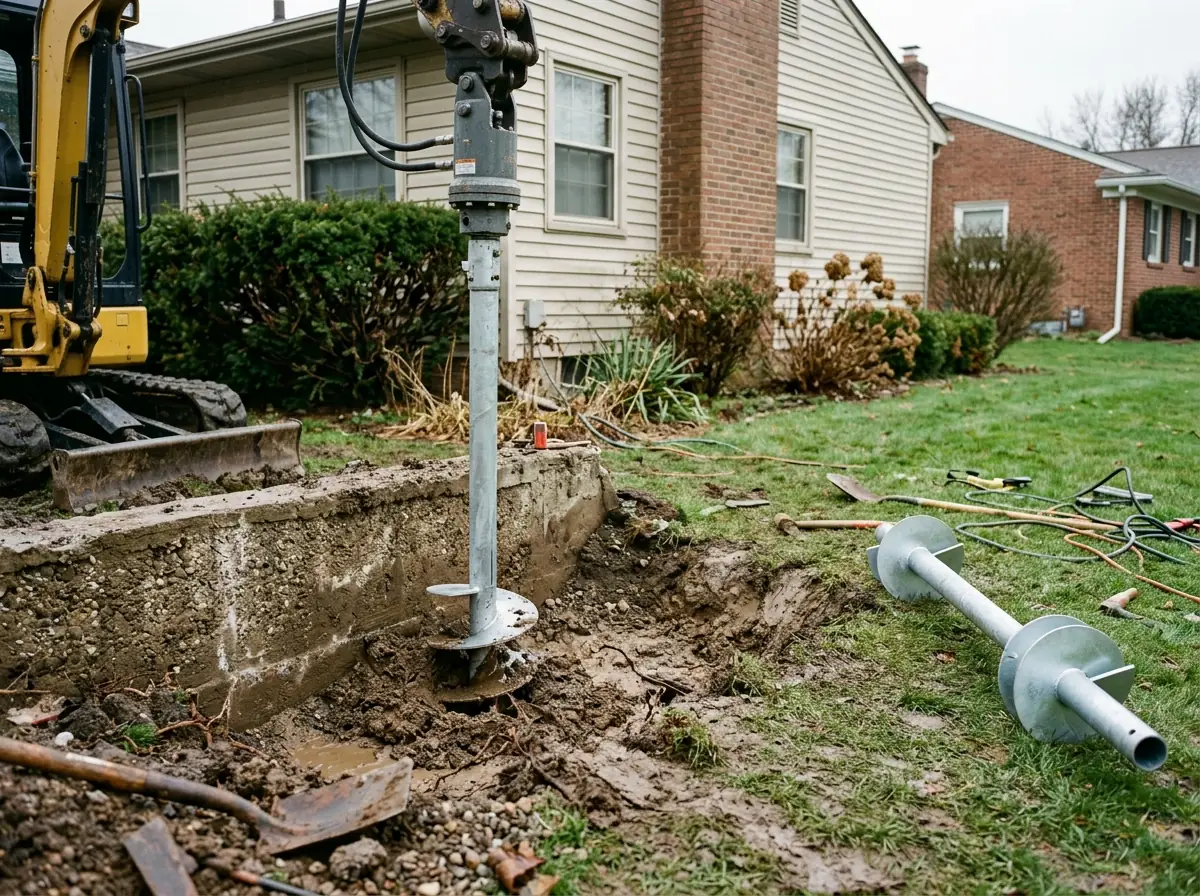
A helical pier is a steel shaft with one or more screw-shaped plates welded to it. A hydraulic drive head turns it into the ground like a screw. The building code leaves its depth and installation torque to a registered design professional, and the torque reading during the install tells the crew when the pier has reached the resistance the design needs. Because helicals don't rely on the weight of the house, they're the usual choice for lighter loads: a porch slab, a garage wall, an addition. They can also go in before a load is added, which push piers can't.
Main Beam and Steel Column Replacement
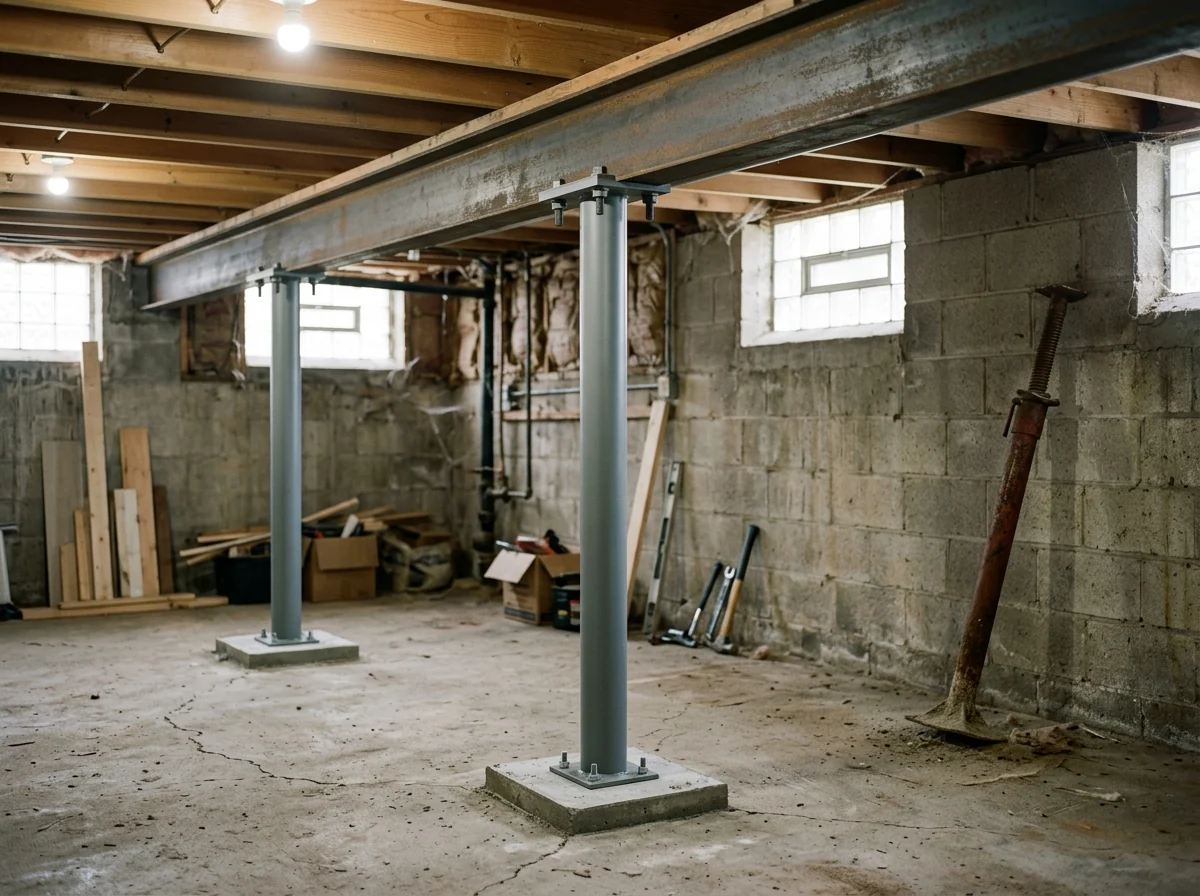
A sagging floor upstairs is often a basement problem: a main beam that has deflected, or columns that have rusted or sunk. The fix is temporary shoring, new footings where needed, and permanent steel columns. The residential code calls for steel columns of at least 3-inch Schedule 40 pipe and wants every column restrained at the bottom so it can't kick out. A temporary screw-jack post standing loose on the slab isn't restrained at the bottom, so if you have one, ask about it at the inspection.
Settled Additions, Porches and Garage Walls
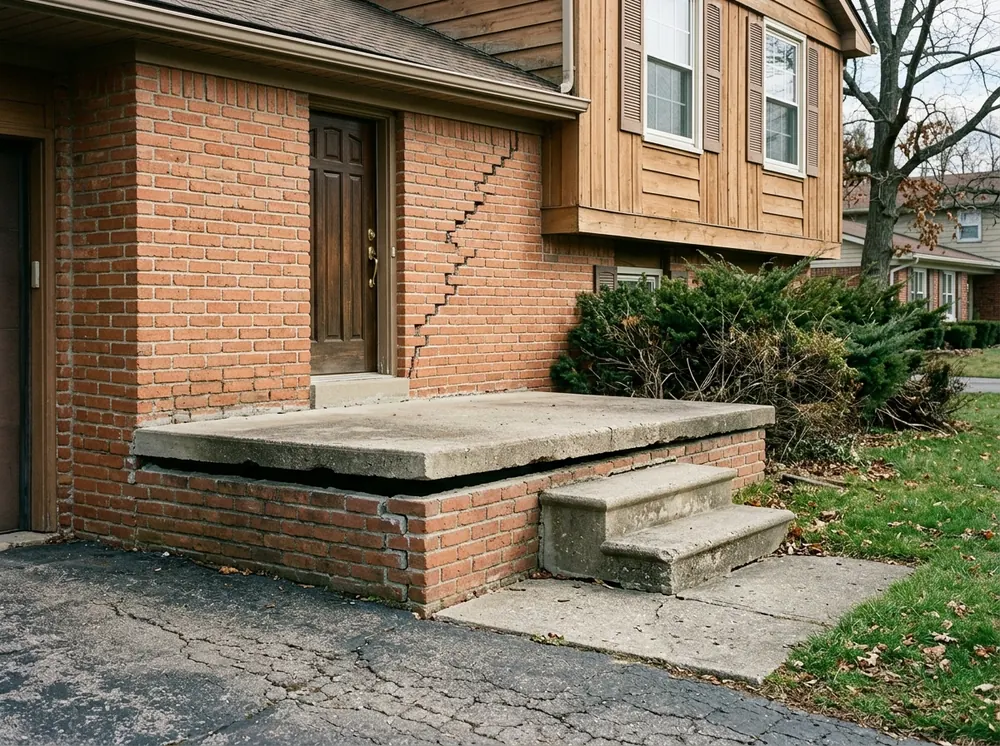
The main house usually sits on footings that reach 42 inches below grade, the depth Michigan requires for frost. Porches, stoops, garage walls and older additions may not go as deep, and footings above the frost line can heave in winter and settle in spring. The sign is a gap or crack where the newer part meets the house. Helical piers or a new footing below frost depth stop the cycle. Mudjacking a porch slab back up is cheaper, but HomeGuide notes it may not be as effective, and it leaves the shallow support in place.
Foundation Wall Rebuild After Structural Failure
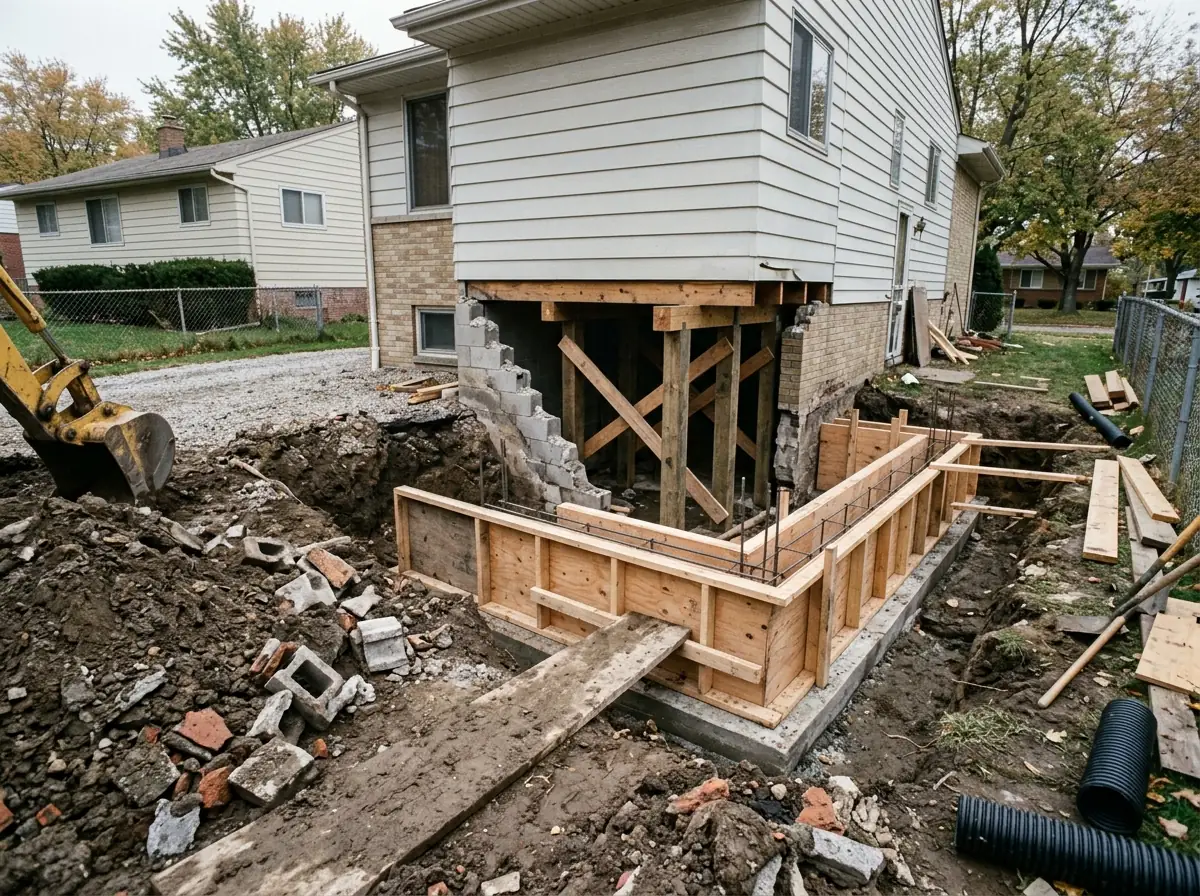
When a wall has moved too far to brace or pier, it comes out. The house is shored, the soil dug away outside, the failed section removed down to the footing, and a new wall poured or laid with reinforcing. A wall going back in should get new waterproofing and a footing drain at the same time, since the trench is already open. HomeGuide puts rebuilding a foundation at $23,000 to $48,000 nationally. For walls that are bowing but haven't failed, start with bowing basement wall repair: anchors, straps or braces are far cheaper than a rebuild.
Why Farmington Hills homeowners call Farmington Hills Waterproofing
- Free in-home inspection
- Written scope and price before work starts
- Cause found before a fix is quoted
- One local waterproofing contractor, not a call list
- No charge to homeowners for the referral
Signs a Foundation Needs More Than Watching
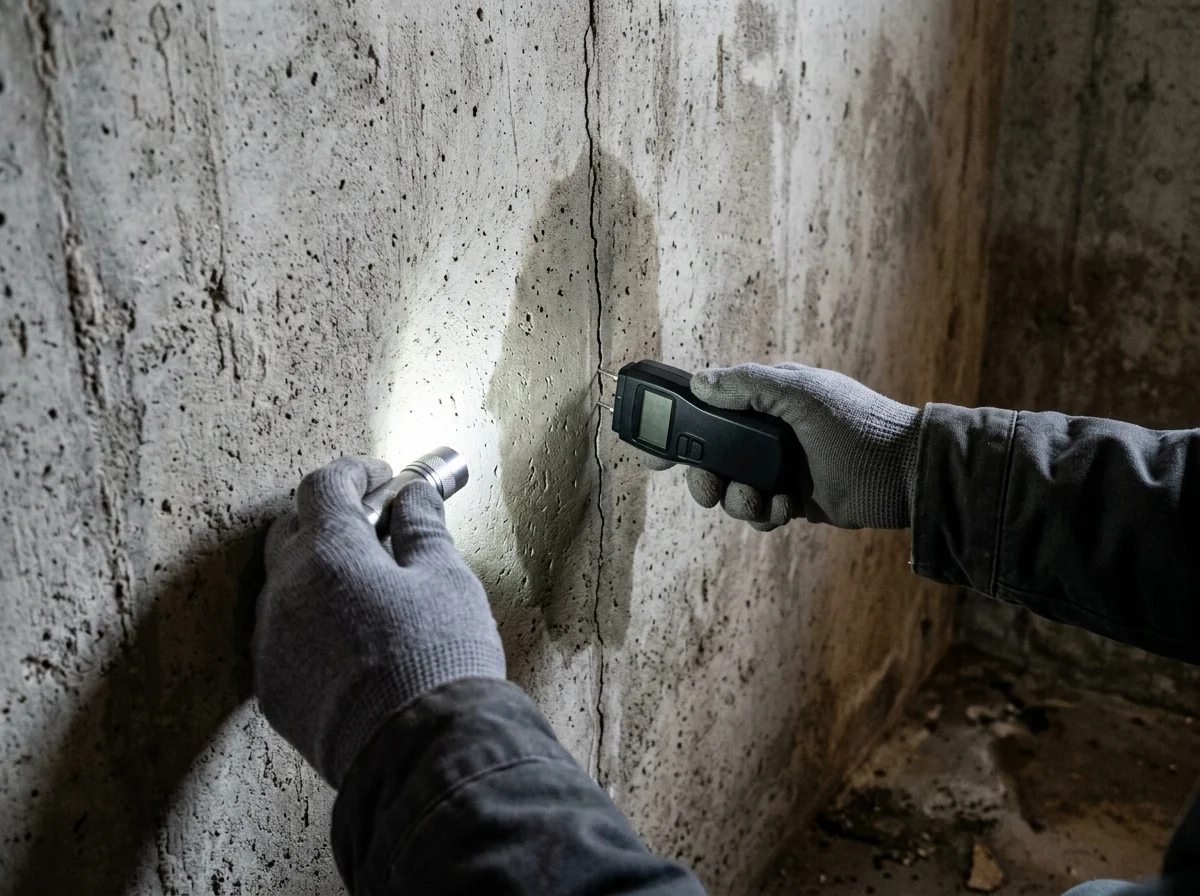
Hairline cracks in poured concrete are common and mostly a leak issue, handled under foundation crack repair. These signs point at movement instead:
Doors and windows that stick
Especially when several start binding in the same corner of the house.Floors that slope or bounce
A dip over a basement beam line points at the beam or its columns.Stair-step cracks in brick or block
Cracks that follow the mortar joints up or down a wall.Gaps at additions and porches
The newer part moving away from the house.A horizontal crack in a basement wall
That's soil pressure, not settlement, and it needs a wall repair rather than piers.
If you see any of these, ask for a structural engineer before you ask for a price. The engineer's report says how many piers go in and where, which is most of what a pier quote is.
Foundation Repair Cost in Farmington Hills
These are national ranges from HomeGuide, February 2026. No Michigan-only data turned up in our search.
| Job | National range |
|---|---|
| Settling or sinking foundation | $4,500-$20,000 |
| Underpinning or piering | $10,000-$20,000 |
| Lifting a settled house | $10,000-$40,000 |
| Foundation rebuild | $23,000-$48,000 |
| Structural engineer's report | $500-$3,000 |
| Repair permit | $75-$150 |
Most homeowners policies treat settlement as wear and tear, so plan on paying for this yourself.
Codes, Permits and Contractors in Farmington Hills
The 2015 Michigan Residential Code puts exterior footings 42 inches below grade and says footings can't bear on frozen soil. Piers, new footings and new walls are structural changes, which take a building permit from the Farmington Hills Building Division, (248) 871-2450. Owners can file for the house they occupy; otherwise the contractor files. Any job of $600 or more needs a contractor licensed by LARA, and you can check the license online or at 517-241-9309. Outside digging waits on a free MISS DIG 811 locate, requested three or more business days in advance.